Direct Built Homes logo
Floor Plans
Map Your Property
Our Services
About Us
Contact
  1. Catalog
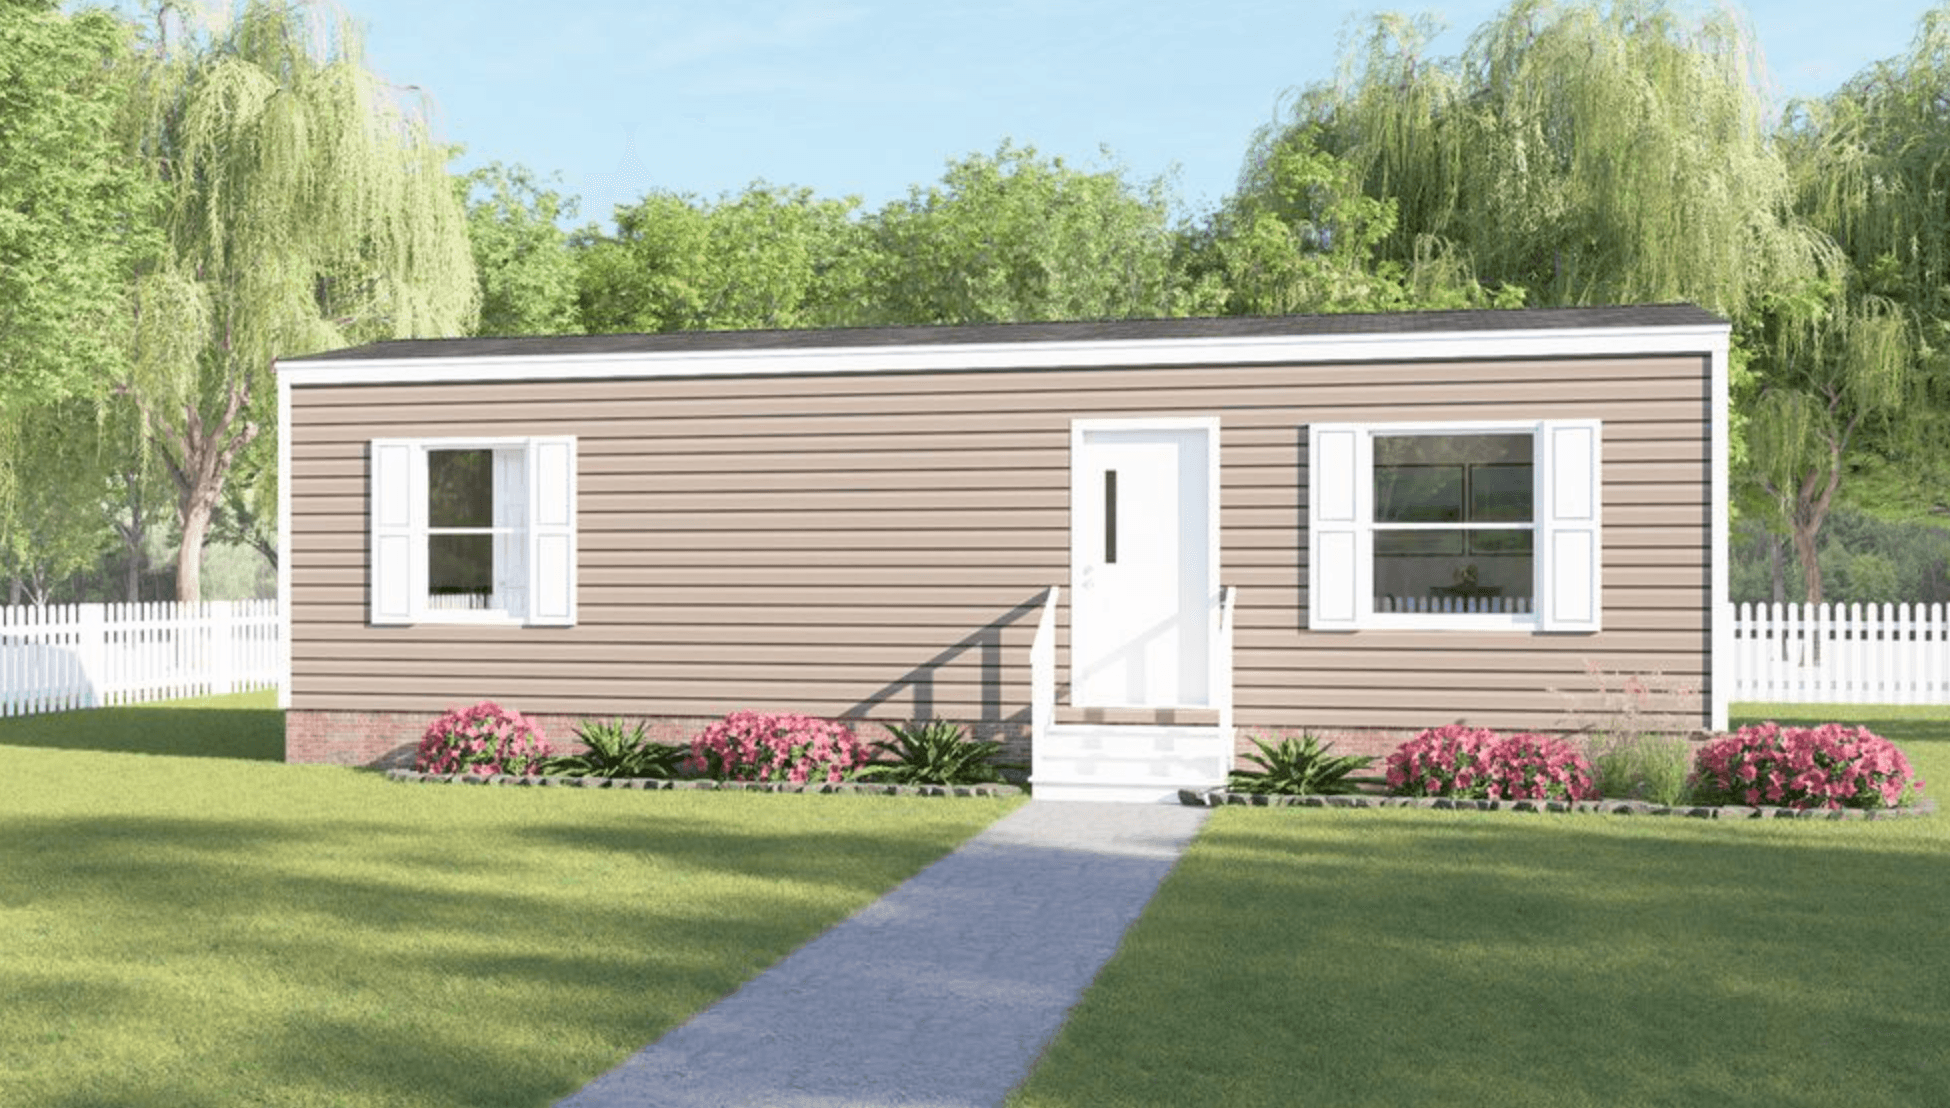
Tru mini hero home features

TRU Mini series

TRU Mini standard features

Design Options

Direct Built Homes logo

Direct Built Homes

Affordable homes at your fingertips

    Pages

    HomesMapSign upSign in

    Help

    Contact usTerms of ServicePrivacy Policy

    Get started with Direct Built Homes

    Find, design, and order your next home in a few clicks.

    Sign up

    Dealer License #:

    Powered by BuildTrove.com
  • TRU Homes
  • TRU Mini
  • Listed homes

    View all homes
    See More Homes

    400 - 750 sq. ft.

    Buttercup floor plan home features

    Buttercup hero, elevation, and exterior home features

    Buttercup

    1 Bed | 1 Bath | 408 Sq. Ft. | 12' x 36'

    View detailsDesign home
    Tulip floor plan home features

    Tulip hero, elevation, and exterior home features

    Tulip

    2 Bed | 1 Bath | 544 Sq. Ft. | 12' x 48'

    View details
    Design home