Direct Built Homes logo
Floor Plans
Map Your Property
Our Services
About Us
Contact
Floor Plans
Map Your Property
Our Services
About Us
Contact
More
  1. Catalog
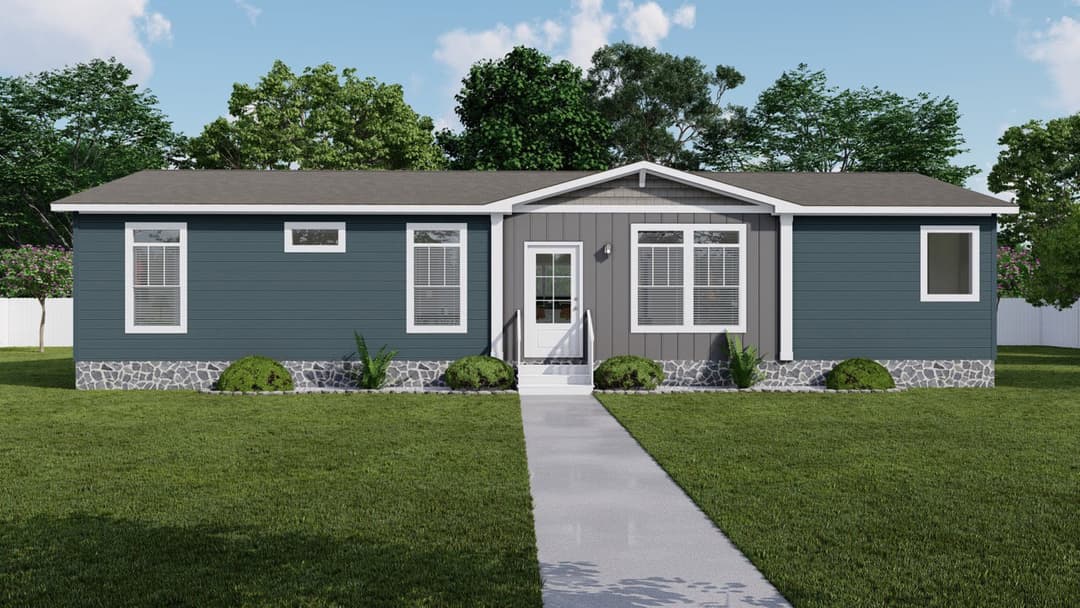
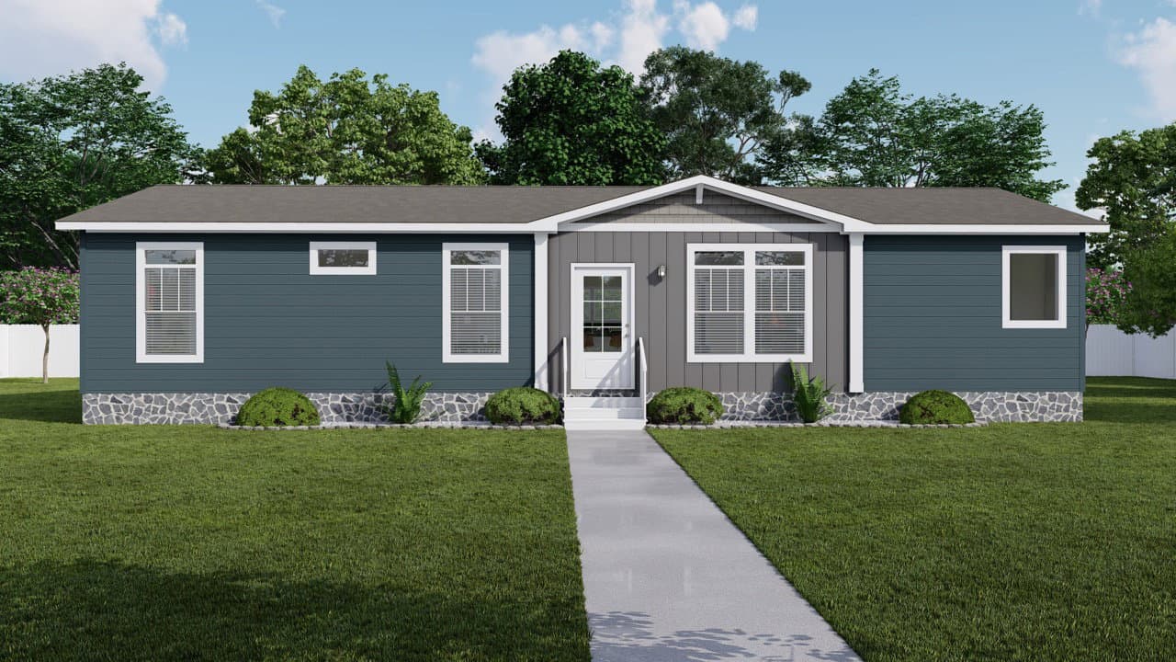
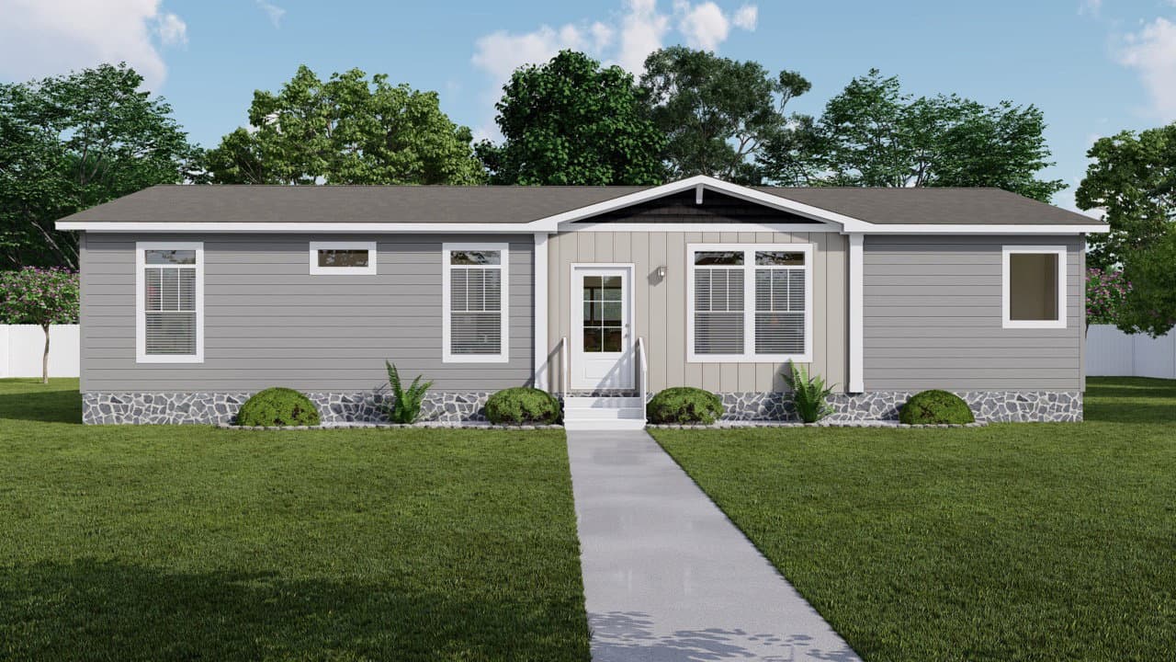
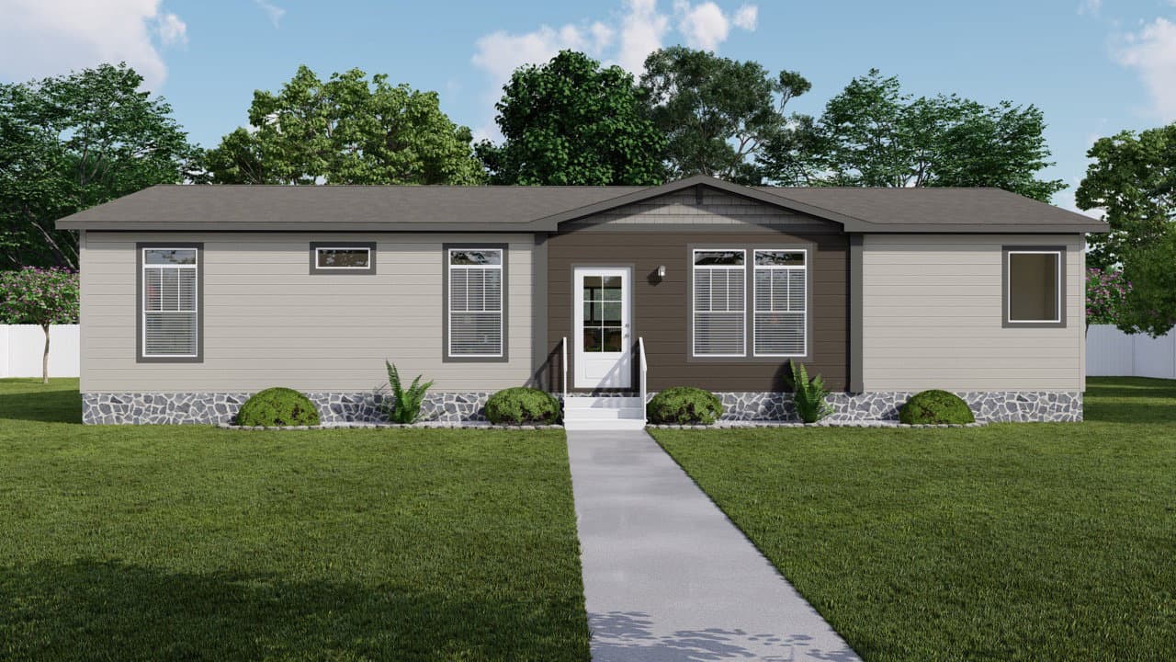
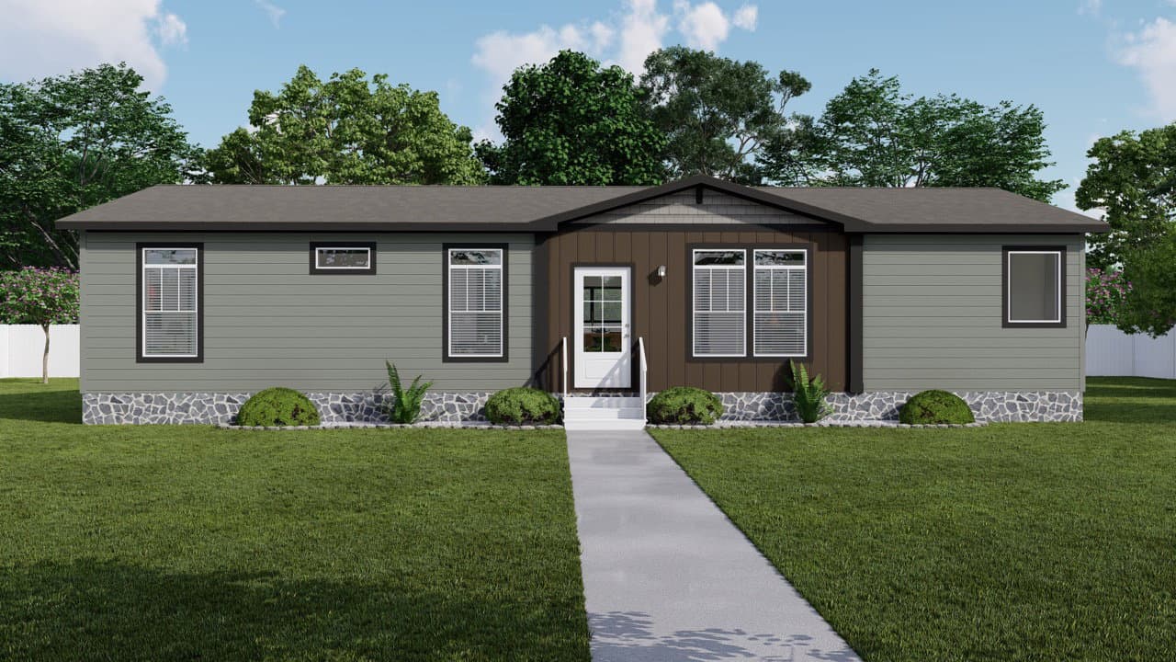
The durango elevation and exterior home features

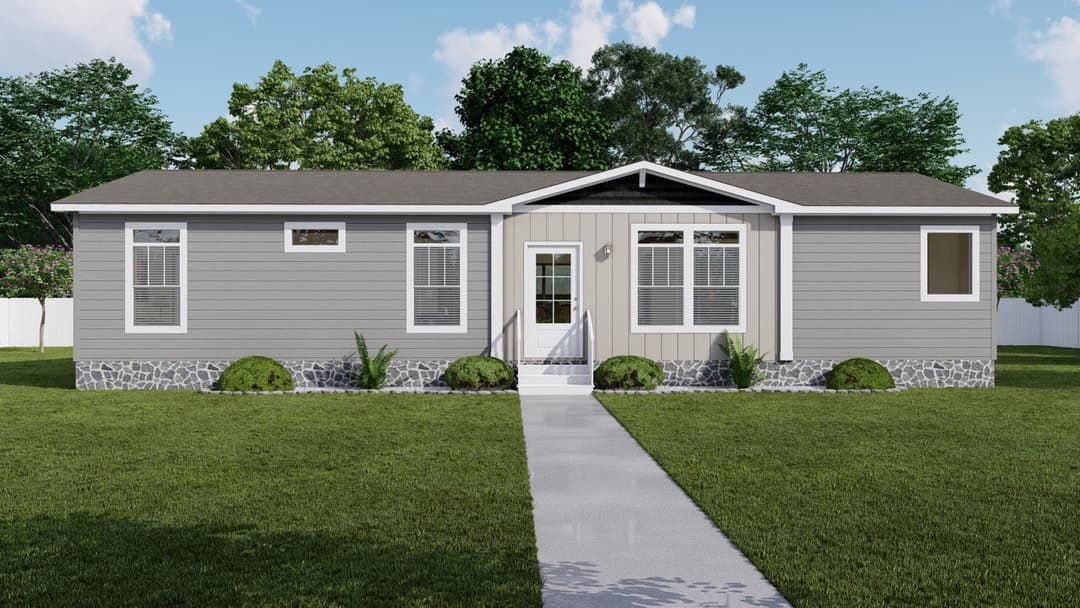
The durango hero, elevation, and exterior home features

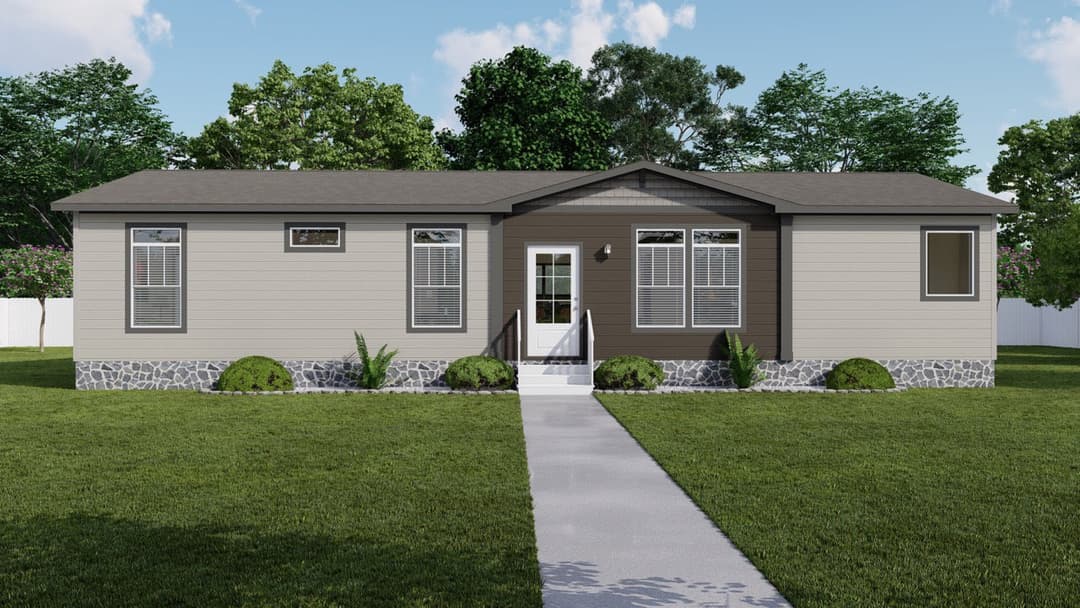
The durango hero, elevation, and exterior home features

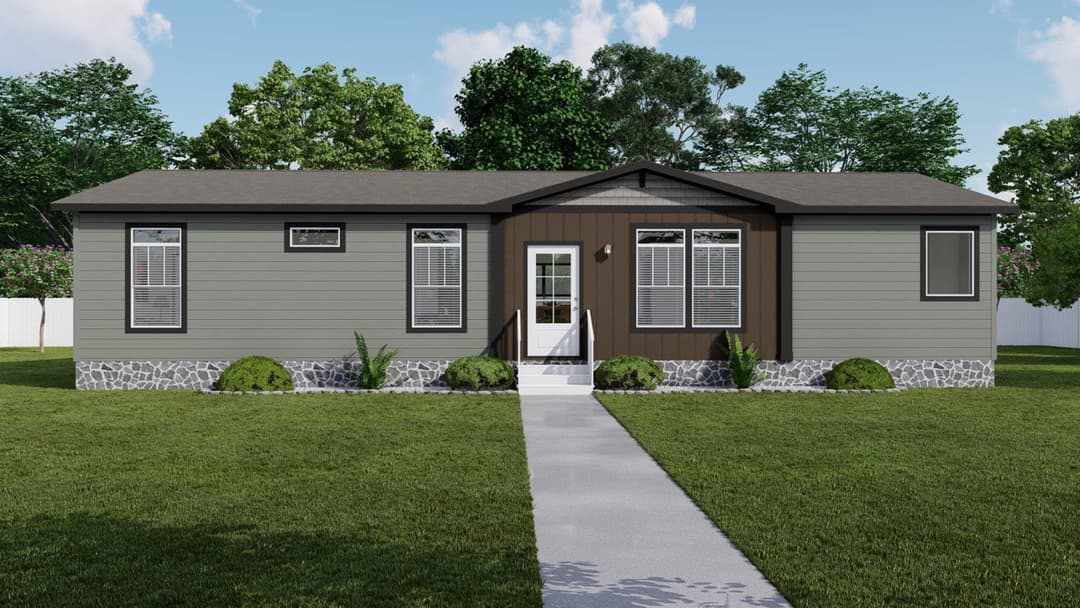
The durango hero, elevation, and exterior home features

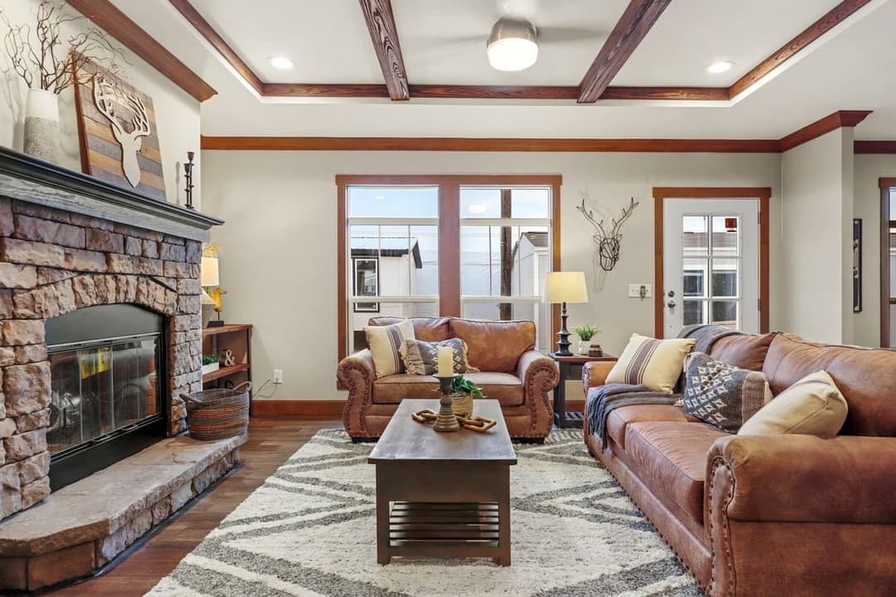
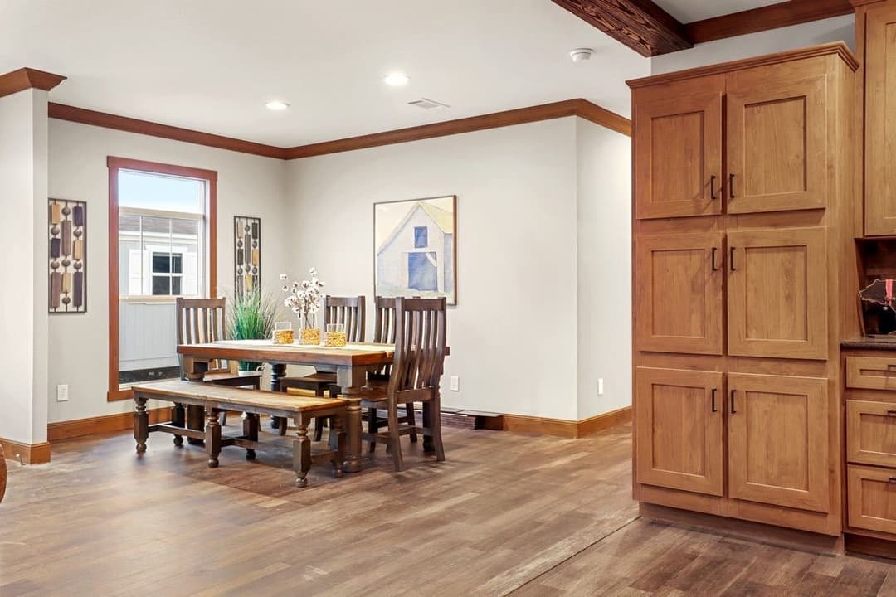
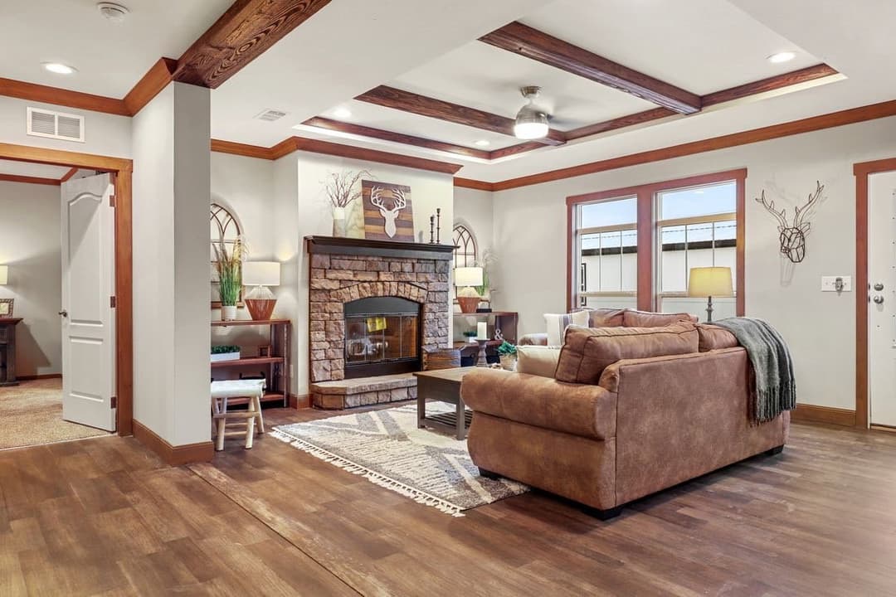
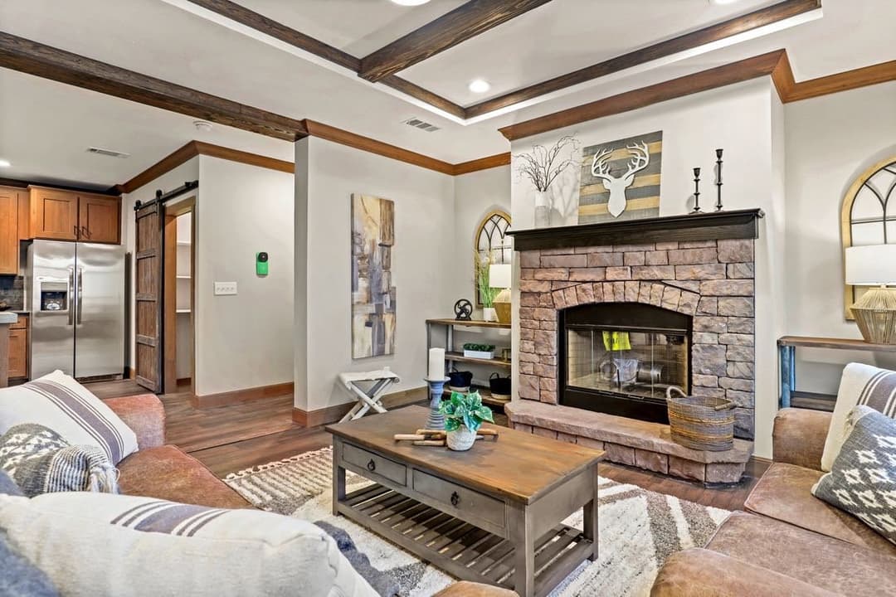
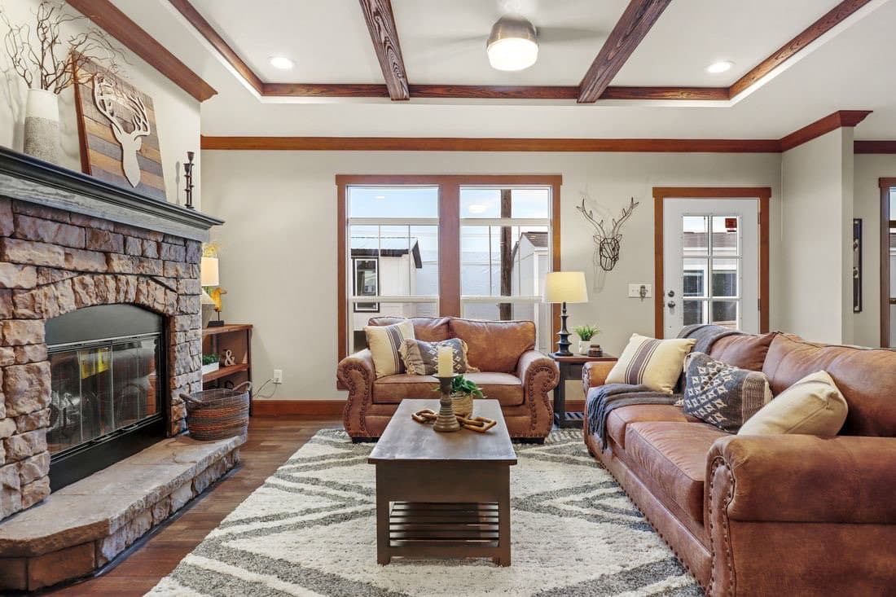
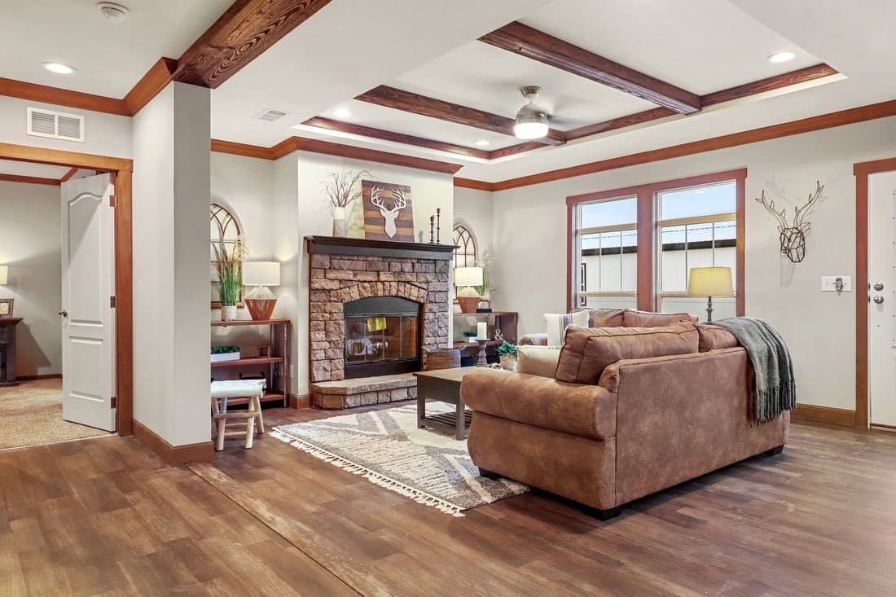
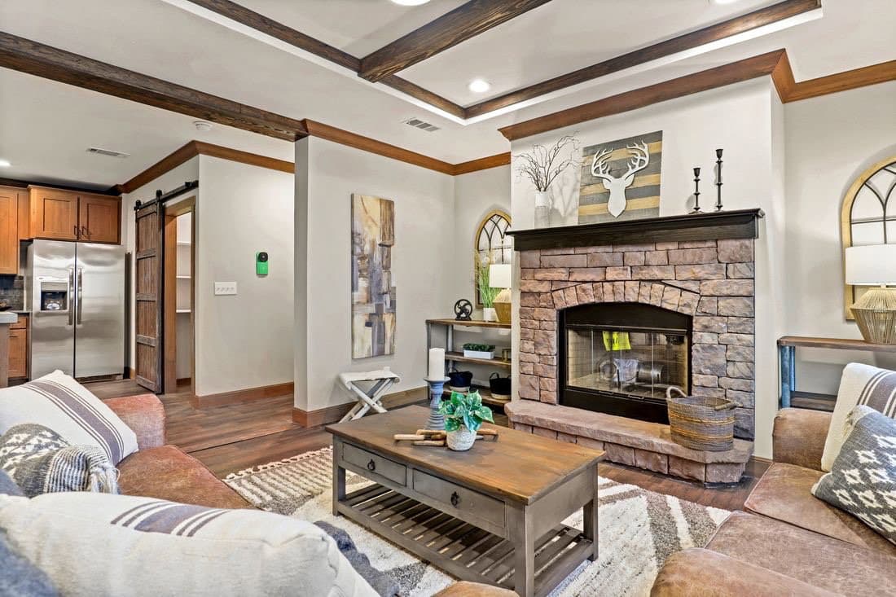
The durango interior home features

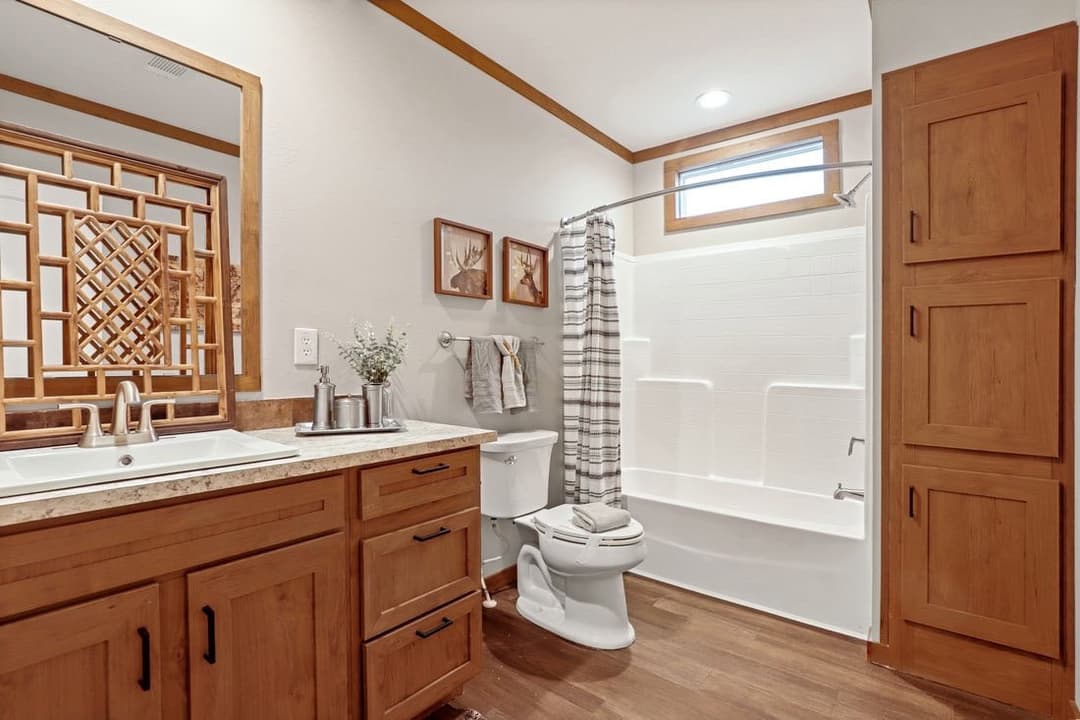
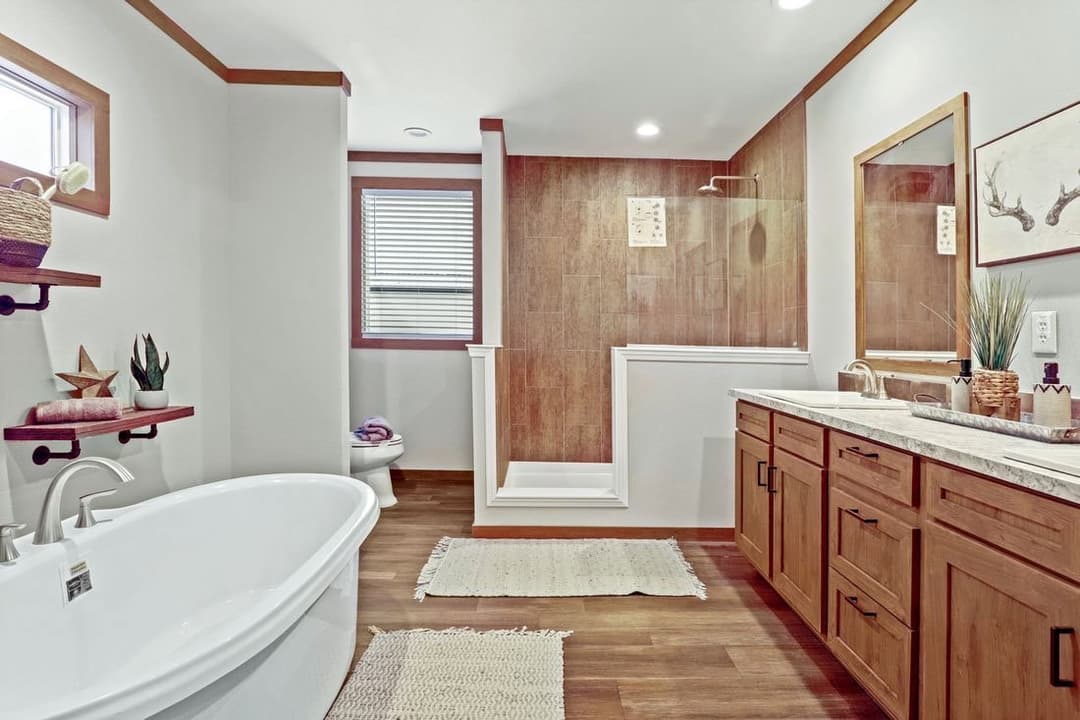
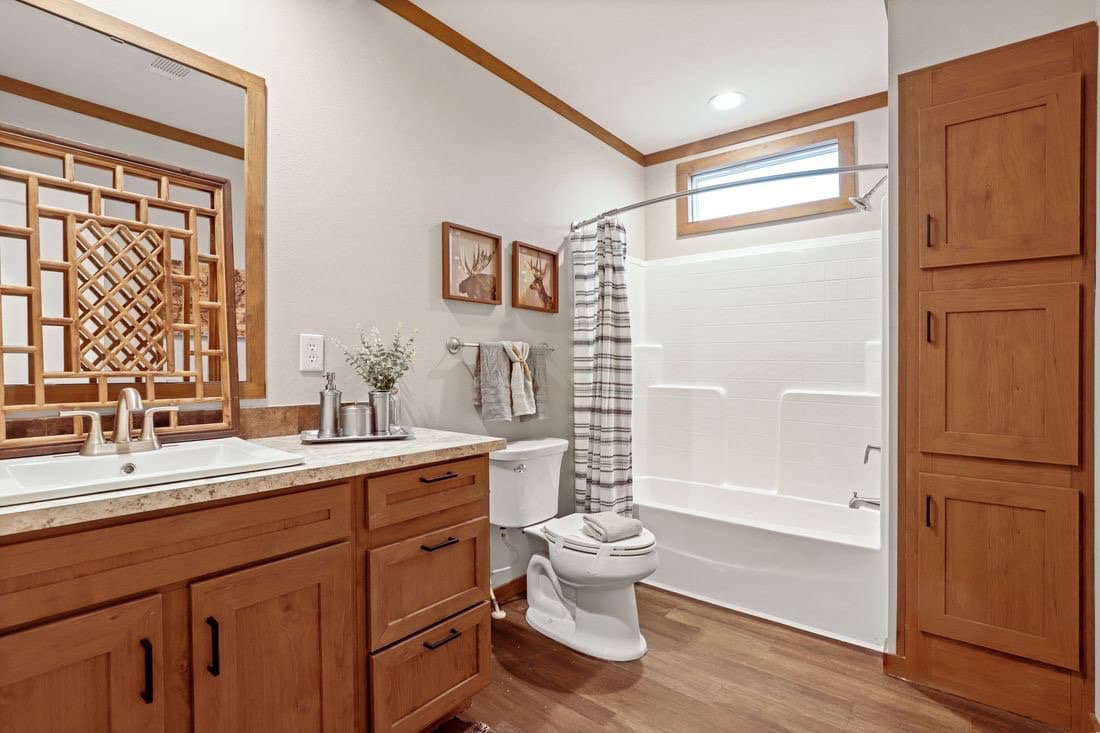
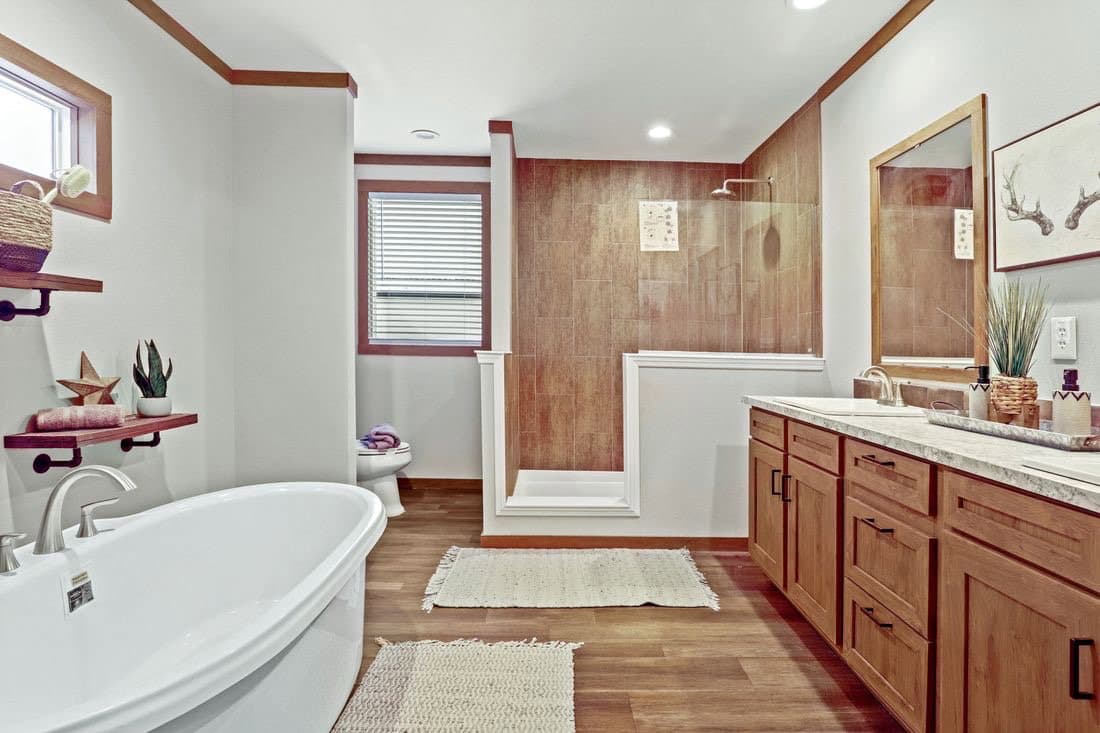
The durango bathroom home features

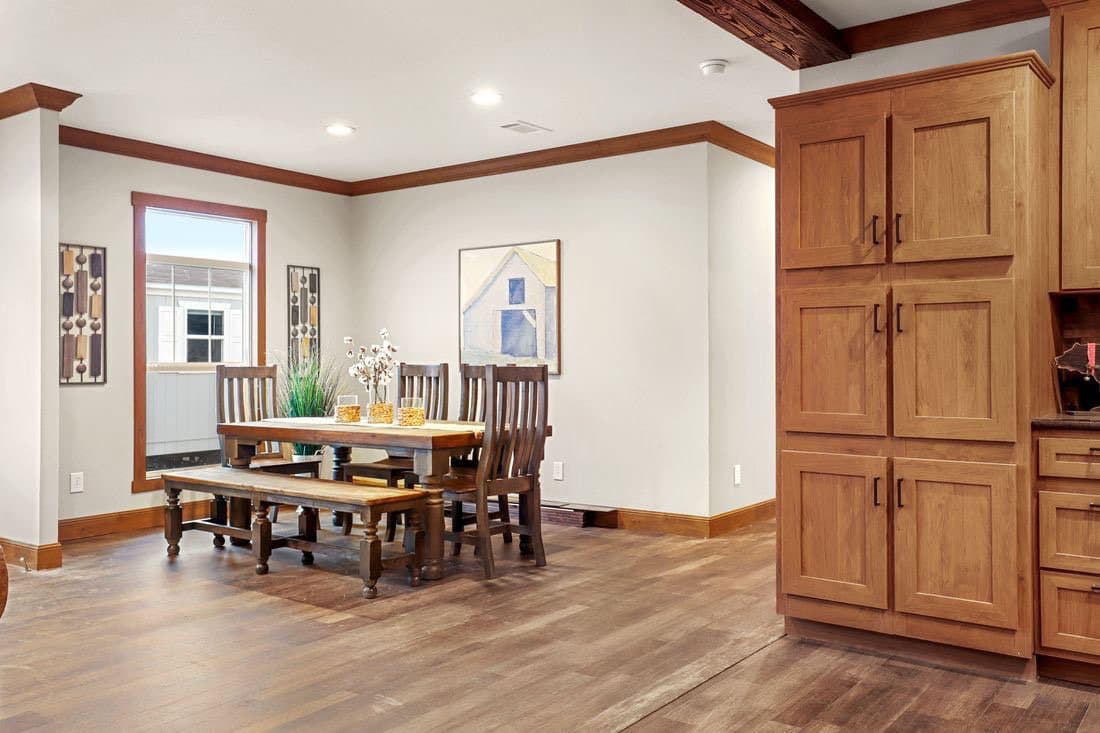
The durango interior home features

The durango interior home features

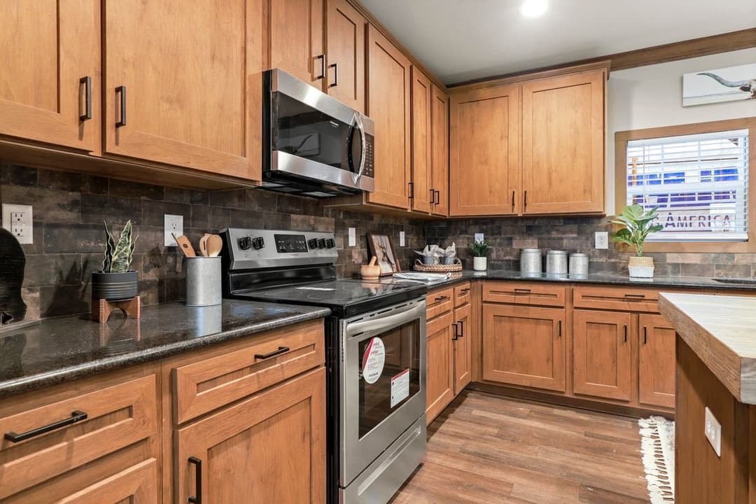
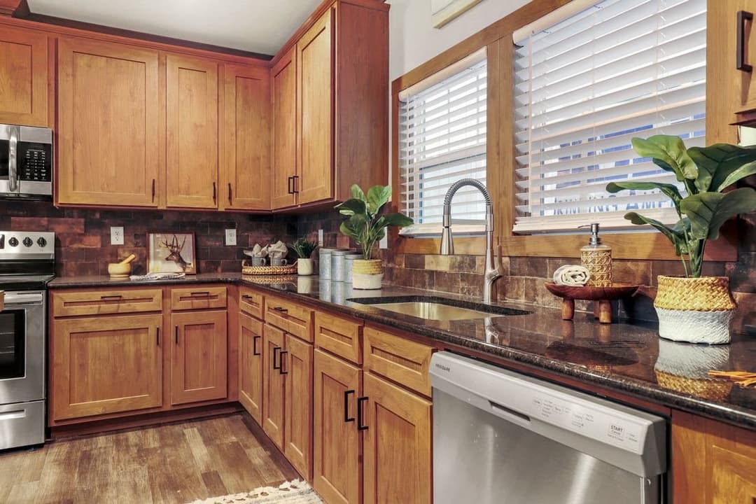
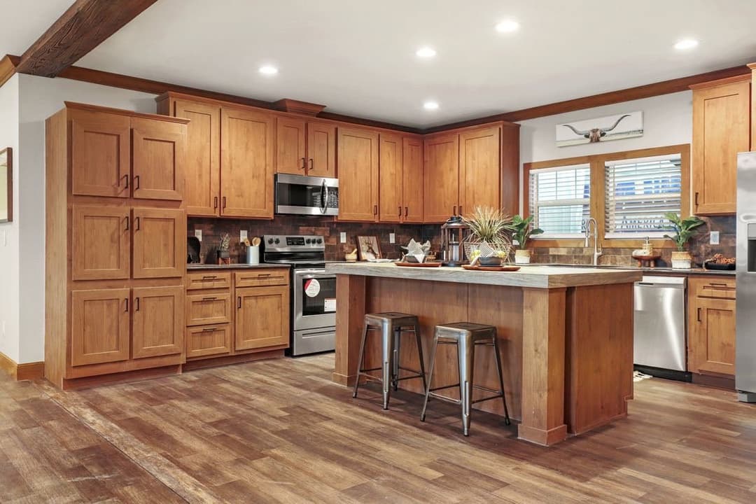
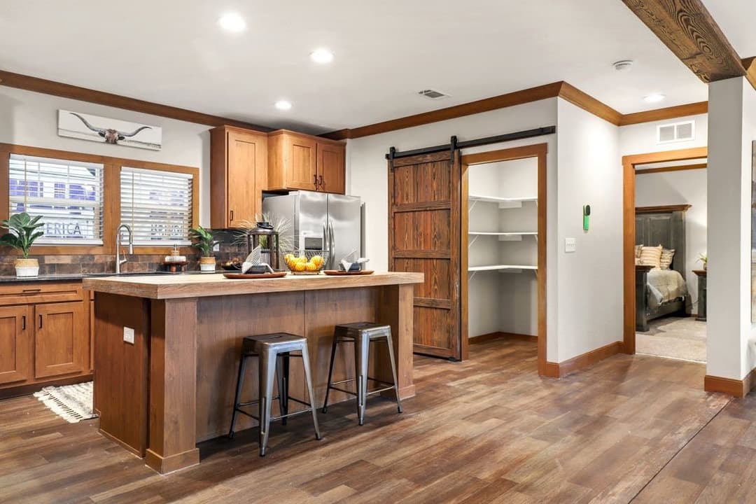
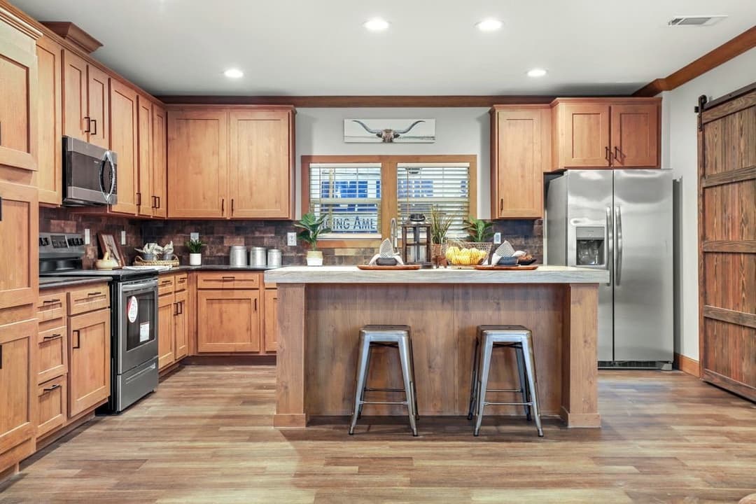
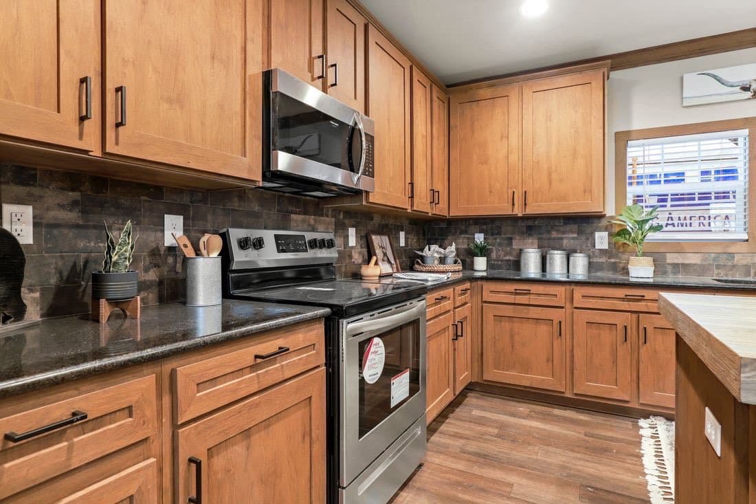
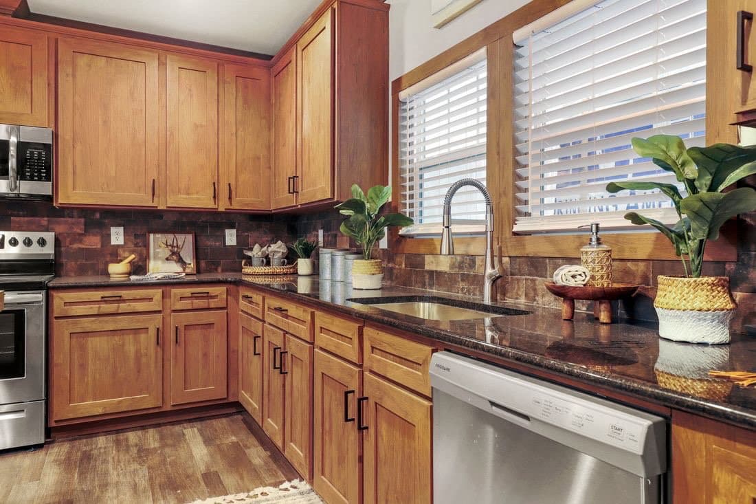
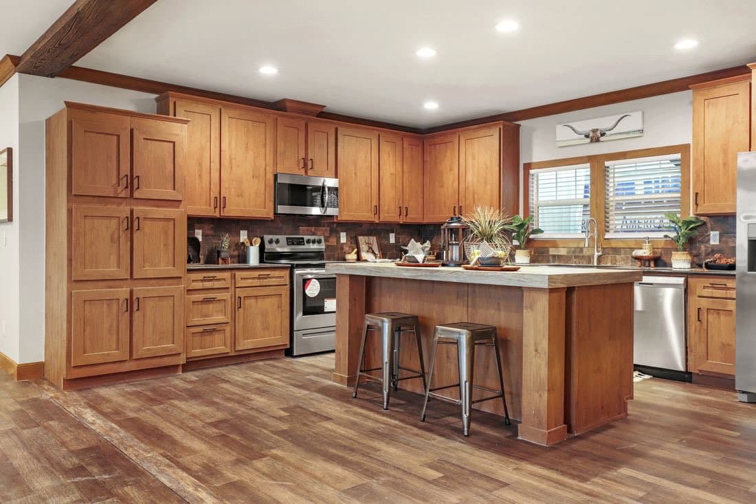
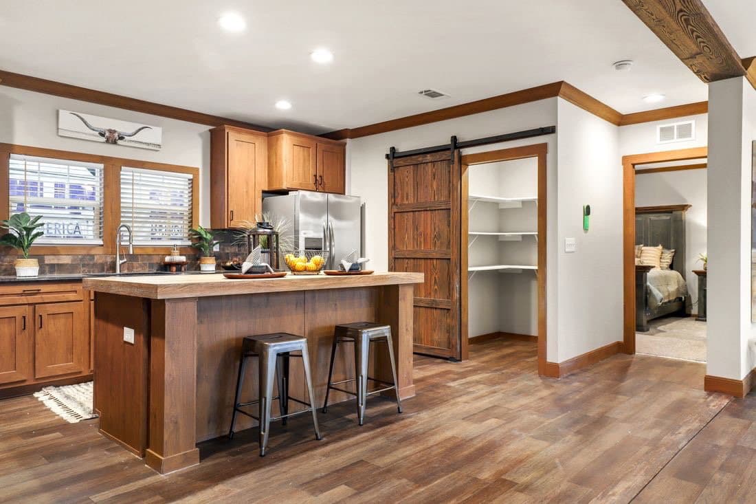
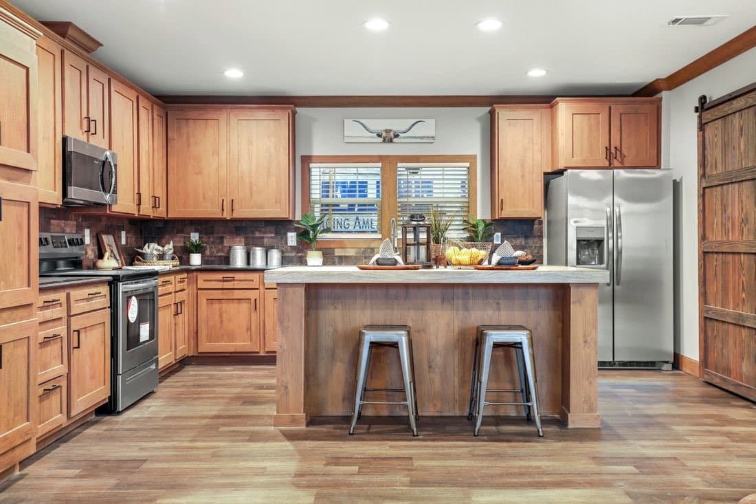
The durango kitchen home features

The durango kitchen home features

The durango kitchen home features

The durango kitchen home features

The durango kitchen home features

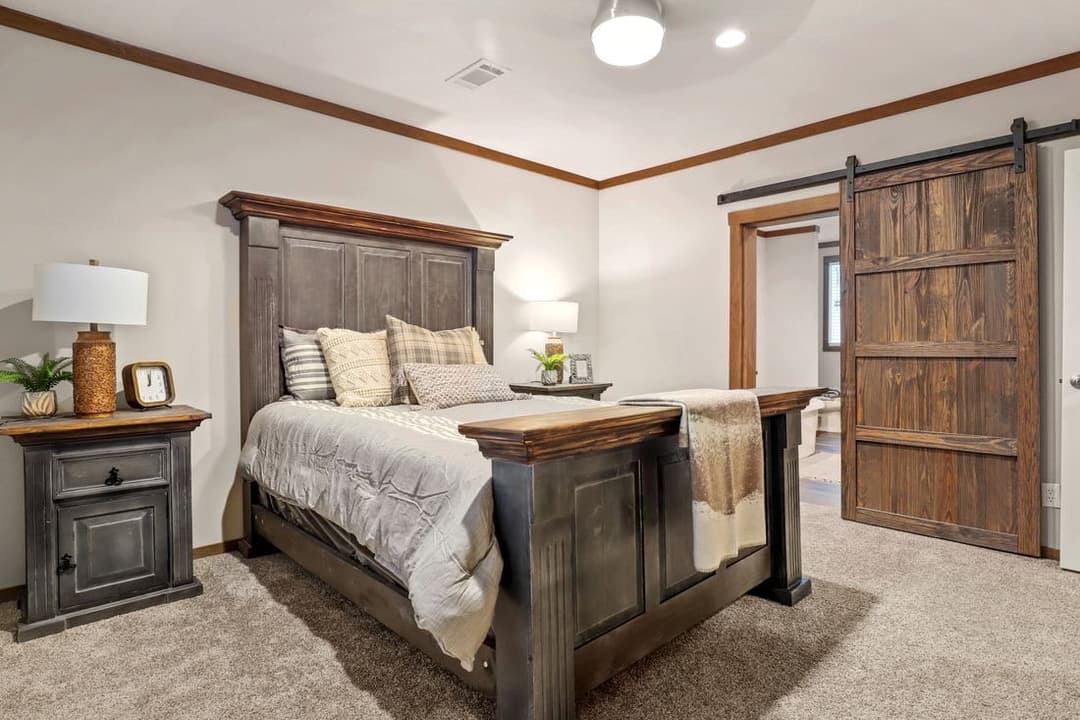
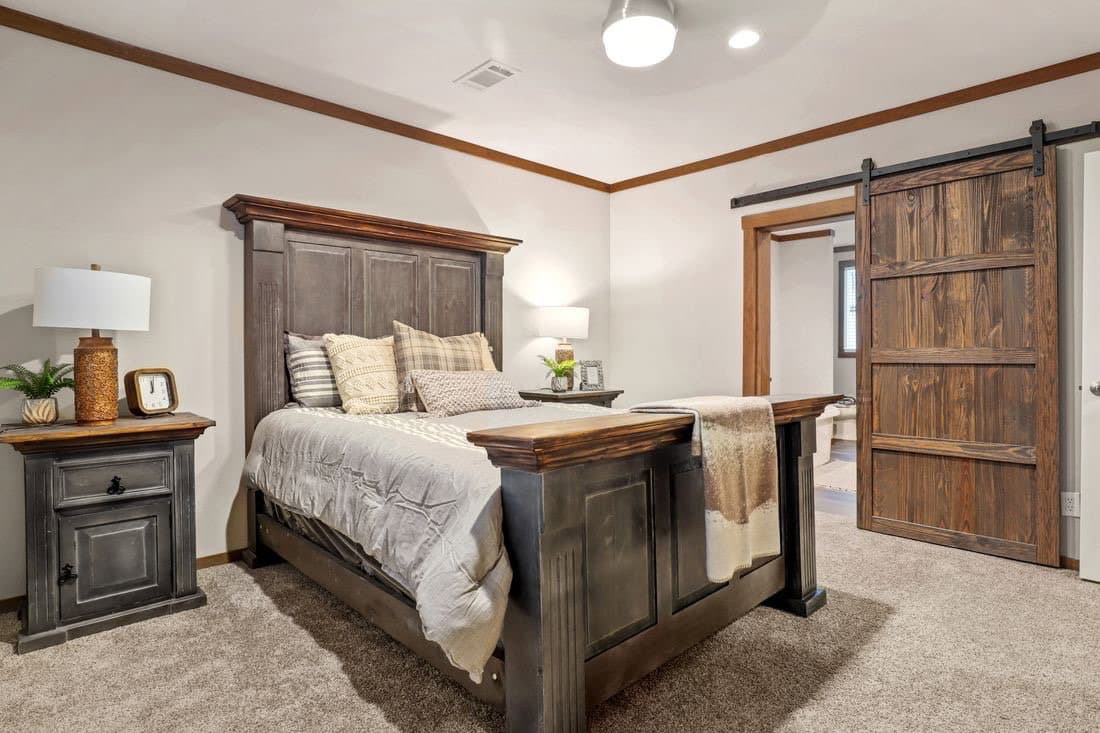
The durango bedroom home features

The durango bathroom home features

The durango interior home features

The Durango
3 Bed
2 Bath
1,680 Sq. Ft.
32' x 56'

The Durango

3 bedrooms

2 full bathrooms

1,680 sq. ft.

32' x 56'

See brochureDesign home
Living Series standard features

Other

  • Drywall throughout home
  • 8 ½' ceilings
  • Tray ceiling with beams in living room
  • 4'x6' tile shower with Pfister rain shower head
  • Solid surface kitchen countertops
  • Free-standing tub with floating shelves
  • Barn doors
  • Overhead air ducts
  • Raised and elongated toilets
  • Radiant barrier roof decking
  • Energy Star certified construction
  • ¾ Light front door
  • LED can lighting throughout home
  • Stainless steel dream kitchen appliances
  • Wood closet shelving throughout with shirt and skirt shelf in primary closet
  • Cement lap and LP Smartside exterior siding
Direct Built Homes logo

Direct Built Homes

Affordable homes at your fingertips

    Pages

    HomesMapSign upSign in

    Help

    Contact usTerms of ServicePrivacy Policy

    Get started with Direct Built Homes

    Find, design, and order your next home in a few clicks.

    Sign up

    Dealer License #:

    3 Bed
    2 Bath
    1,680 Sq. Ft.
    32' x 56'

    Floor Plan

      The durango floor plan home features

      Property map

      Enter your address or APN/TMS to check if this home fits on your property

      Enter your property street address or APN/TMS


      Virtual Tour


      The Durango

      3 bedrooms

      2 full bathrooms

      1,680 sq. ft.

      32' x 56'

      See brochureDesign home
    • Exterior faucets and electrical outlets front and rear of home
      • Drywall throughout home
      • 8 ½' ceilings
      • Tray ceiling with beams in living room
      • 4'x6' tile shower with Pfister rain shower head
      • Solid surface kitchen countertops
      • Free-standing tub with floating shelves
      • Barn doors
      • Overhead air ducts
      • Raised and elongated toilets
      • Radiant barrier roof decking
      • Energy Star certified construction
      • ¾ Light front door
      • LED can lighting throughout home
      • Stainless steel dream kitchen appliances
      • Wood closet shelving throughout with shirt and skirt shelf in primary closet
      • Cement lap and LP Smartside exterior siding
      • Exterior faucets and electrical outlets front and rear of home
      Powered by BuildTrove.com
    • Living Series
    • The Durango
    • Exterior & Construction

        The durango elevation and exterior home features

        The durango hero, elevation, and exterior home features

        The durango hero, elevation, and exterior home features

        The durango hero, elevation, and exterior home features

        The durango elevation and exterior home features

        The durango hero, elevation, and exterior home features

        The durango hero, elevation, and exterior home features

        The durango hero, elevation, and exterior home features

        The durango elevation and exterior home features

        The durango hero, elevation, and exterior home features

        The durango hero, elevation, and exterior home features

        The durango hero, elevation, and exterior home features

        Kitchen

          The durango kitchen home features

          The durango kitchen home features

          The durango kitchen home features

          The durango kitchen home features

          The durango kitchen home features

          The durango kitchen home features

          The durango kitchen home features

          The durango kitchen home features

          The durango kitchen home features

          The durango kitchen home features

          The durango kitchen home features

          The durango kitchen home features

          The durango kitchen home features

          The durango kitchen home features

          The durango kitchen home features

          Bathroom

            The durango bathroom home features

            The durango bathroom home features

            Interior

              The durango interior home features

              The durango interior home features

              The durango interior home features

              The durango interior home features

              The durango bedroom home features

              The durango interior home features

              The durango interior home features

              The durango interior home features

              The durango interior home features

              The durango bedroom home features

              The durango interior home features

              The durango interior home features

              The durango interior home features

              The durango interior home features

              The durango bedroom home features


              Images of homes are solely for illustrative purposes and should not be relied upon. Images may not accurately represent the actual condition of a home as constructed, and may contain options which are not standard on all homes.

              View similar homes

              Olympus floor plan home features

              Olympus hero and interior home features

              Inventory

              Olympus

              4 Bed | 3 Bath | 2,220 Sq. Ft. | 32' x 72'

              View details
              The monterey floor plan home features

              The monterey hero, elevation, and exterior home features

              The Monterey

              4 Bed | 3 Bath | 2,200 Sq. Ft. | 32' x 74'

              View detailsDesign home
              The oceanside floor plan home features

              The oceanside hero, elevation, and exterior home features

              The Oceanside

              4 Bed | 3 Bath | 2,160 Sq. Ft. | 32' x 72'

              View detailsDesign home
              The sedona floor plan home features

              The sedona hero, elevation, and exterior home features

              The Sedona

              3 Bed | 3 Bath | 1,873 Sq. Ft. | 32' x 68'

              View detailsDesign home